Leave a Message

By providing your contact information to Heather Grant-Minchen, your personal information will be processed in accordance with Heather Grant-Minchen's Privacy Policy. By checking the box(es) below, you consent to receive communications regarding your real estate inquiries and related marketing and promotional updates in the manner selected by you. For SMS text messages, message frequency varies. Message and data rates may apply. You may opt out of receiving further communications from Heather Grant-Minchen at any time. To opt out of receiving SMS text messages, reply STOP to unsubscribe.

Thank you for your message. I will be in touch with you shortly.

253 Kings Road
253 Kings Road
253 Kings Road
253 Kings Road
253 Kings Road
253 Kings Road
253 Kings Road
253 Kings Road
253 Kings Road
253 Kings Road
253 Kings Road
253 Kings Road
253 Kings Road
253 Kings Road
253 Kings Road
253 Kings Road
253 Kings Road
253 Kings Road
253 Kings Road
253 Kings Road
253 Kings Road
253 Kings Road
253 Kings Road
253 Kings Road
253 Kings Road
253 Kings Road
253 Kings Road
253 Kings Road
253 Kings Road
253 Kings Road
253 Kings Road
253 Kings Road
253 Kings Road
253 Kings Road
253 Kings Road
253 Kings Road
253 Kings Road
253 Kings Road
253 Kings Road
253 Kings Road
253 Kings Road
253 Kings Road
253 Kings Road
253 Kings Road
253 Kings Road
253 Kings Road
253 Kings Road
253 Kings Road
253 Kings Road
253 Kings Road
253 Kings Road
253 Kings Road
253 Kings Road
253 Kings Road
253 Kings Road
253 Kings Road
253 Kings Road
SEE ALL PHOTOS
253 Kings Road
253 Kings Road
253 Kings Road
253 Kings Road
253 Kings Road
253 Kings Road
253 Kings Road
253 Kings Road
253 Kings Road
253 Kings Road
253 Kings Road
253 Kings Road
253 Kings Road
253 Kings Road
253 Kings Road
253 Kings Road
253 Kings Road
253 Kings Road
253 Kings Road
253 Kings Road
253 Kings Road
253 Kings Road
253 Kings Road
253 Kings Road
253 Kings Road
253 Kings Road
253 Kings Road
253 Kings Road
253 Kings Road
253 Kings Road
253 Kings Road
253 Kings Road
253 Kings Road
253 Kings Road
253 Kings Road
253 Kings Road
253 Kings Road
253 Kings Road
253 Kings Road
253 Kings Road
253 Kings Road
253 Kings Road
253 Kings Road
253 Kings Road
253 Kings Road
253 Kings Road
253 Kings Road
253 Kings Road
253 Kings Road
253 Kings Road
253 Kings Road
253 Kings Road
253 Kings Road
253 Kings Road
253 Kings Road
253 Kings Road
253 Kings Road
Courtesy of Native Real Estate
Sold

253 Kings Road

253 Kings Road, Brisbane, CA 94005

$1,650,000
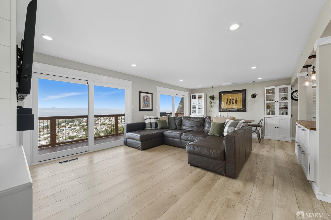
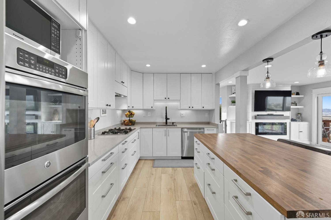
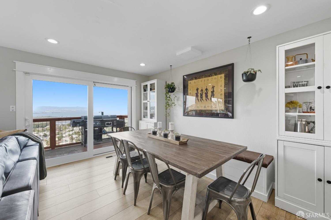
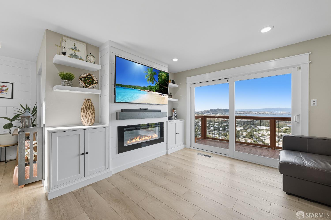
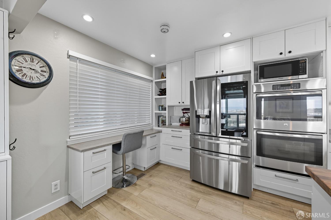
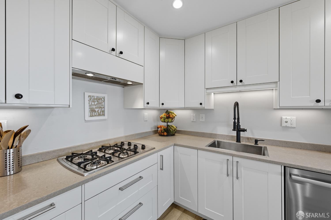

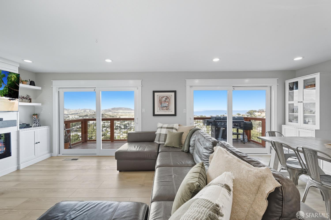
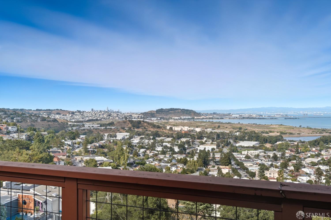
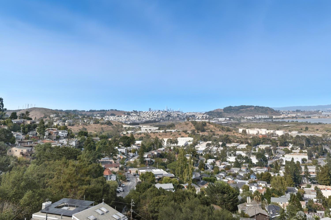
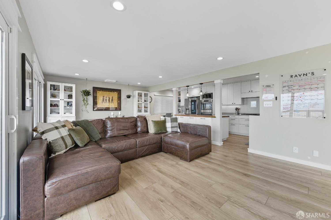
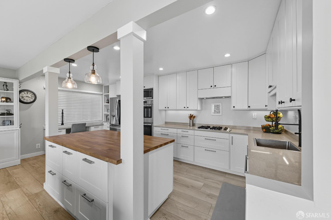
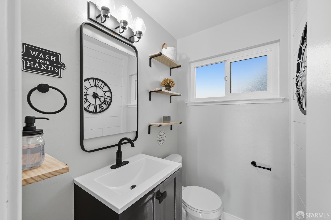
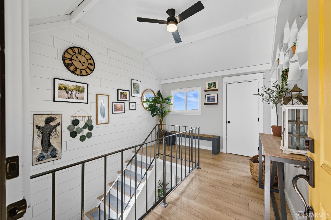

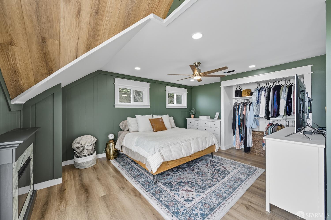
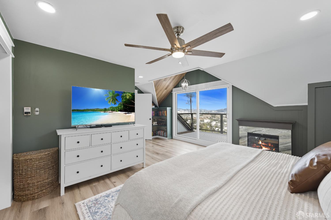
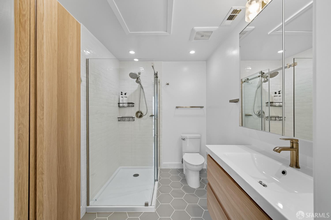
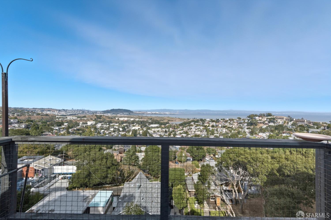
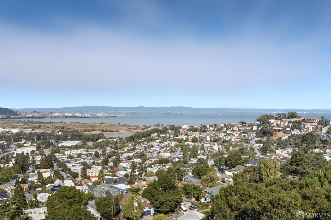
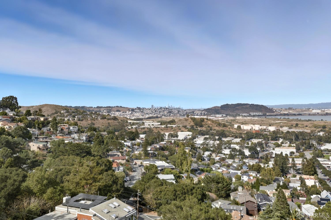
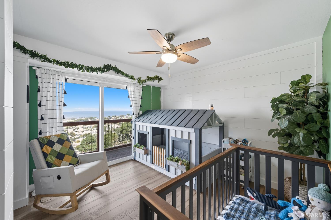
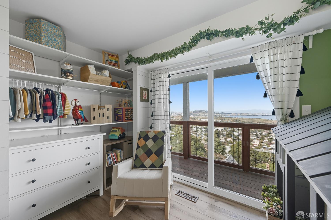
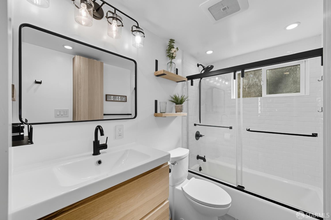

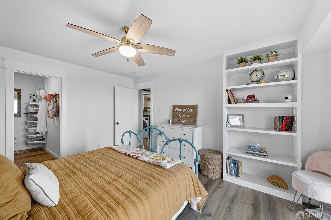
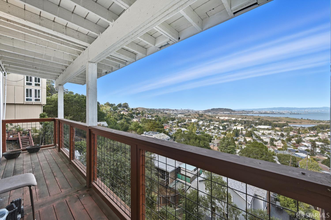
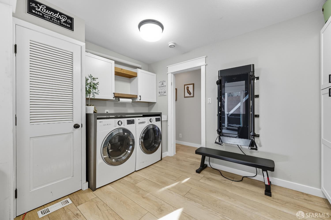

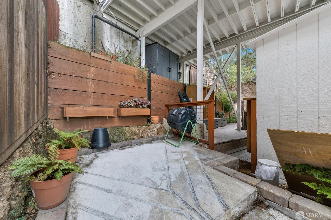

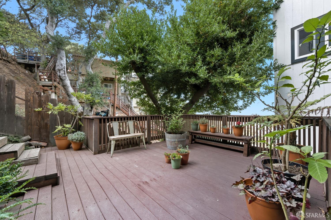
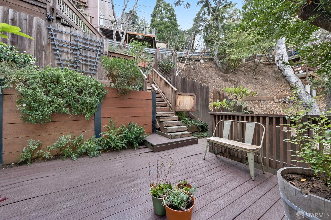
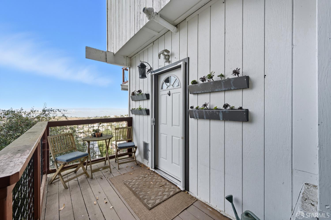
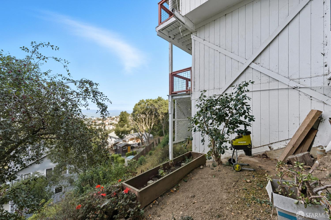
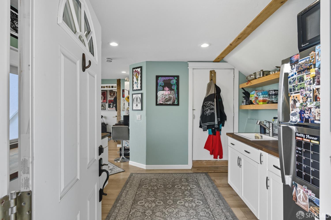
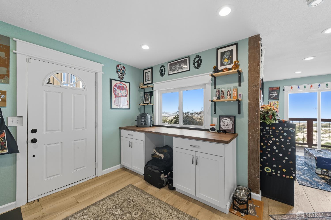
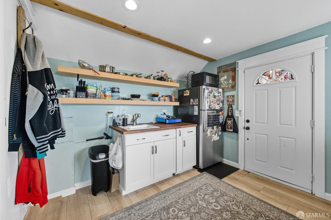

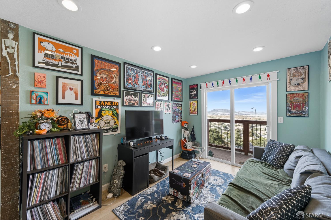
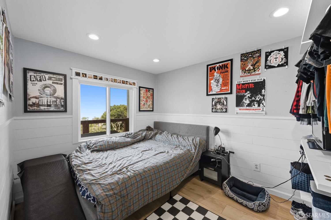
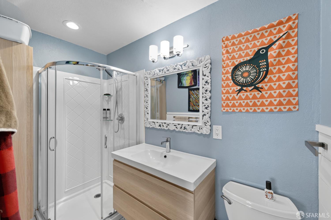
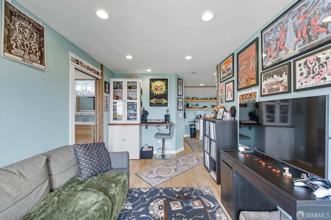
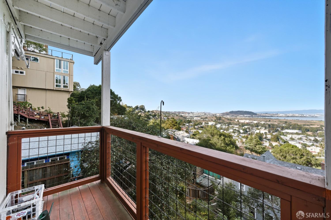
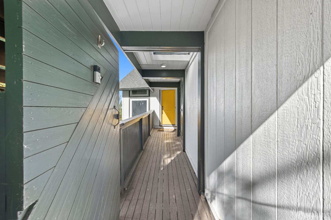
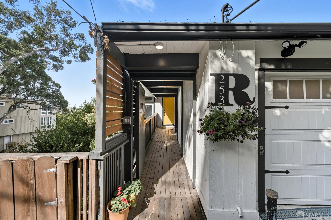
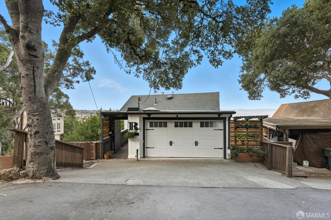
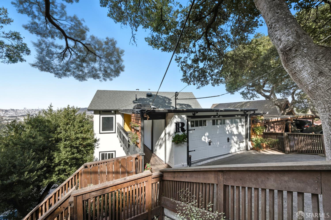
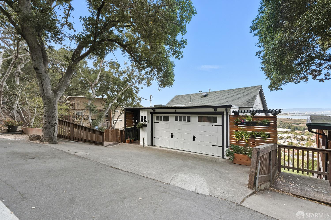

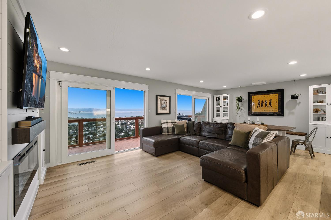
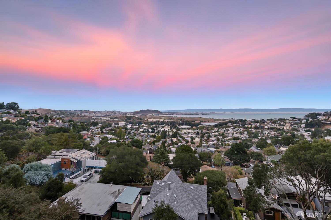
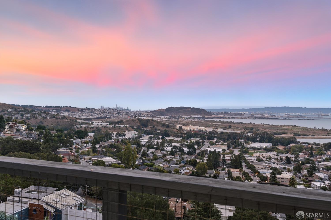
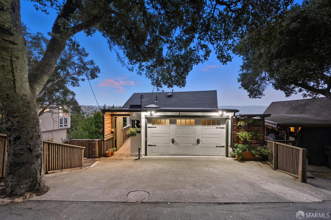
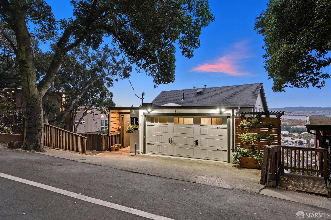
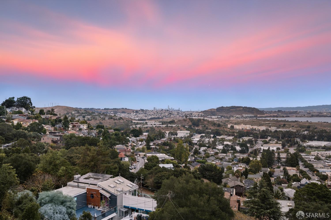
Welcome to this charming and unique 4-level home in the heart of Brisbane! This 1,900-square-foot, 4 bedroom, 3.5 bath residence beautifully blends vintage character with modern upgrades. As you step inside, you'll be greeted by an inviting and versatile layout designed for multi-generational living or income potential, with an ADU. The kitchen boasts sleek quartz countertops, pristine white shaker cabinets, stainless steel appliances, a 5-burner cooktop, and a convenient double oven. The home's bathrooms have all been thoughtfully renovated with stylish subway tile and upgraded fixtures. One of the many unique features is the incredible convenience of three separate washer and dryer sets on different levels of the home, making laundry a breeze. Each of the four levels offers its own private deck, providing a seamless indoor-outdoor living experience and multiple opportunities to enjoy the stunning views and fresh Bay Area air. A spacious 2-car garage provides secure parking and additional storage. Beyond the home itself, the location in Brisbane is a true gem. Known as the City of the Stars, it offers a tranquil, small-town feel with the incredible advantage of being just minutes from San Francisco. Don't miss this rare opportunity to own a piece of Brisbane's unique charm!

4
beds

4
baths

1,900 Sq.Ft. LIVING AREA

5,288.18 Sq.Ft. lot

Jessica Foote

Jessica Foote

Features & Amenities

Interior

  • total bedrooms4
  • Total bathrooms4
  • full bathrooms3
  • half bathroom1
  • Laundry room Ground Floor, In Garage, Inside Room, Sink, Upper Level, See Remarks
  • Flooring Laminate
  • Fireplace Living Room, Master Bedroom
  • APPLIANCES Disposal, Double Oven, Free-Standing Refrigerator, Gas Cooktop, Microwave
  • other interior Features Storage, In-Law Floorplan

Area & Lot

  • Status Sold
  • Date Sold November 7, 2025
  • Living Area1,900 Sq.Ft.
  • Total Area1,900 Sq.Ft.
  • Lot Area5,288.18 Sq.Ft.
  • MLS® ID425075695
  • TypeResidential
  • YEAR BUILT1968
  • View DescriptionBay, Bay Bridge, Bridge(s), City, City Lights, Downtown, Garden, Mountain(s), Panoramic, San Francisco
  • School DistrictSan Mateo

Exterior

  • STORIES4
  • Garage Space2.0
  • utilitiesCable Available
  • roofShingle
  • lot featuresGarden, Low Maintenance
  • parkingDriveway, Detached, Garage Door Opener, Independent, On Site (Single Family Only)
  • AIR CONDITIONINGCeiling Fan(s)
  • other exterior FeaturesBalcony

Financial

  • Sales Price$1,650,000

Work with Heather

I offer the highest level of expertise, service, and integrity. Contact me to get started today.

Follow Me on Instagram